01
Architecture & BIM
Houses and spaces, from concept to a data-rich model.
Architectural concept design, 3D visualisation and BIM modelling for villas, residences and bespoke buildings. For clients in Dubai, the UAE, the United States and Europe.
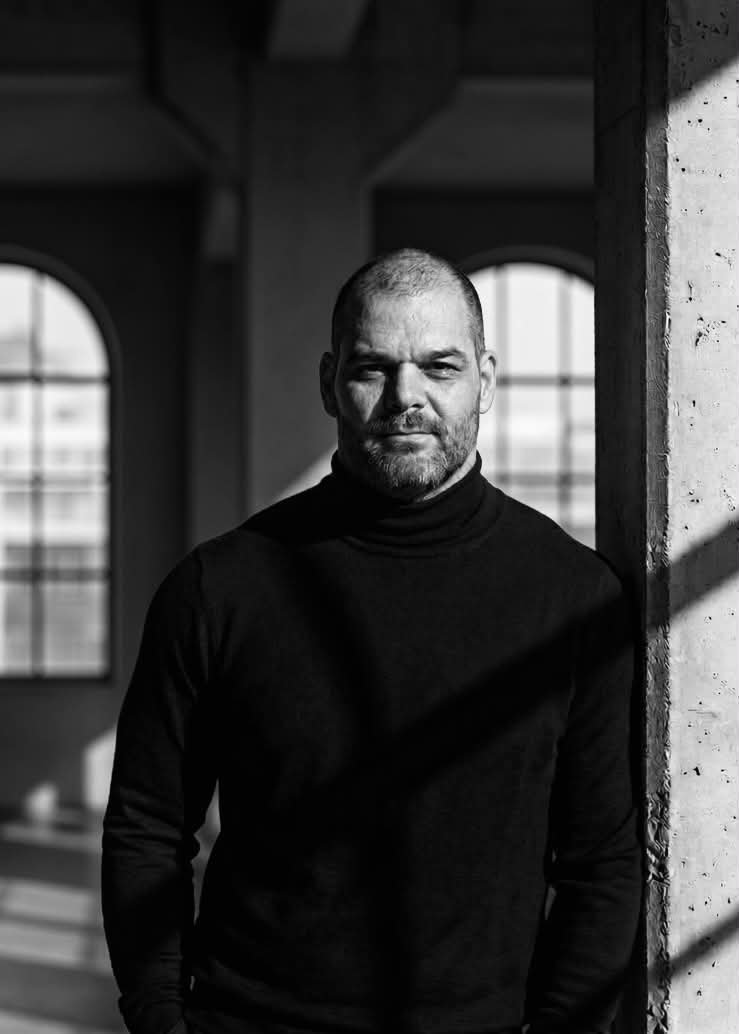 The Designer
I have always been interested in architecture. For some time now I have been designing in Blender and CAD, and I also work with BIM modelling, so a building is not just an image but a precise model full of data.
I work in cybersecurity. In my free time I design, mainly bringing what I dream up to life in a visualisation.
Houses and spaces, from concept to a data-rich model.
Blender renders that show a design as if it already stood.
Remote design for private clients, developers and architects in the United Arab Emirates (Dubai, Abu Dhabi), the United States and Europe. Everything is delivered digitally, and I schedule calls around your time zone.
Villas, residences and bespoke buildings: massing, floor plans and one clear design idea.
Photoreal Blender renders and sketches that show a design as if it already stood.
A data-rich model: rooms, areas, assemblies and materials, ready for your architect or engineer to use.
Plans, sections and elevations prepared from the model, so your architect can work from them.
This is concept-stage design work. For permits and construction documents I work alongside your licensed local architect or engineer, who signs off the final documents.
Yes. I work remotely with private clients, developers and architects in Dubai, Abu Dhabi and across the UAE, as well as in the United States and Europe. Everything is delivered digitally, and I plan calls around your time zone.
Depending on the brief: concept sketches, photoreal renders, an interactive 3D model you can rotate in the browser, a BIM model (IFC4) and CAD drawings.
My work is concept-stage design. For permits and construction documents I work alongside your licensed local architect or engineer, who signs off the final documents.
Send a short brief by email to [email protected]: location, building type, size and what you would like to see. I will reply with questions and a proposed next step.
The grace of a line, the balance of a form: I learned it from ballerinas.
In my free time I admire buildings and study architectural plans, because that is where inspiration comes from.
A villa, a residence or an idea in Dubai, the USA or anywhere else: write to me and let's talk it through.
[email protected]